Leave a Message

Thank you for your message. We will be in touch with you shortly.

114 Edwards CT
114 Edwards CT
114 Edwards CT
114 Edwards CT
114 Edwards CT
114 Edwards CT
114 Edwards CT
114 Edwards CT
114 Edwards CT
114 Edwards CT
114 Edwards CT
114 Edwards CT
114 Edwards CT
114 Edwards CT
114 Edwards CT
114 Edwards CT
114 Edwards CT
114 Edwards CT
114 Edwards CT
114 Edwards CT
114 Edwards CT
114 Edwards CT
114 Edwards CT
114 Edwards CT
114 Edwards CT
114 Edwards CT
114 Edwards CT
114 Edwards CT
114 Edwards CT
114 Edwards CT
114 Edwards CT
114 Edwards CT
114 Edwards CT
114 Edwards CT
114 Edwards CT
114 Edwards CT
114 Edwards CT
114 Edwards CT
114 Edwards CT
114 Edwards CT
114 Edwards CT
114 Edwards CT
114 Edwards CT
114 Edwards CT
114 Edwards CT
SEE ALL PHOTOS
114 Edwards CT
114 Edwards CT
114 Edwards CT
114 Edwards CT
114 Edwards CT
114 Edwards CT
114 Edwards CT
114 Edwards CT
114 Edwards CT
114 Edwards CT
114 Edwards CT
114 Edwards CT
114 Edwards CT
114 Edwards CT
114 Edwards CT
114 Edwards CT
114 Edwards CT
114 Edwards CT
114 Edwards CT
114 Edwards CT
114 Edwards CT
114 Edwards CT
114 Edwards CT
114 Edwards CT
114 Edwards CT
114 Edwards CT
114 Edwards CT
114 Edwards CT
114 Edwards CT
114 Edwards CT
114 Edwards CT
114 Edwards CT
114 Edwards CT
114 Edwards CT
114 Edwards CT
114 Edwards CT
114 Edwards CT
114 Edwards CT
114 Edwards CT
114 Edwards CT
114 Edwards CT
114 Edwards CT
114 Edwards CT
114 Edwards CT
114 Edwards CT
Sold

114 Edwards CT

114 Edwards CT, Yorktown, VA 23693

$609,900
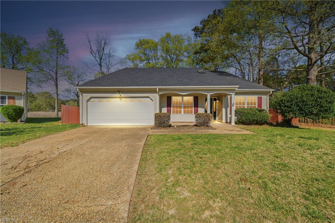
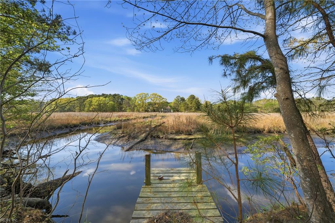
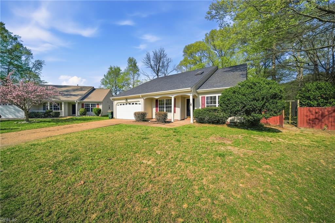
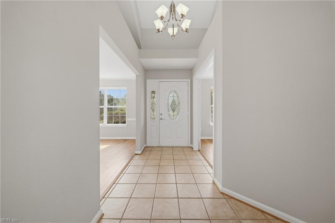
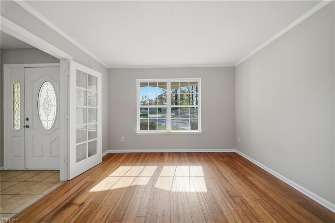
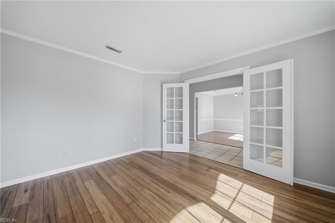
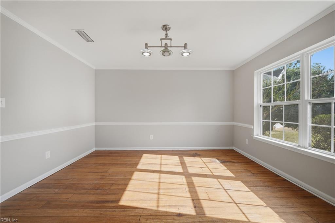
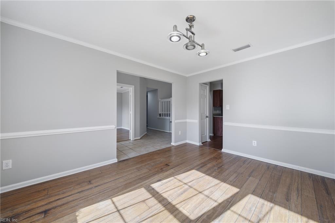
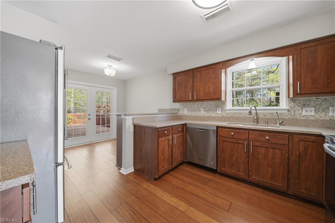
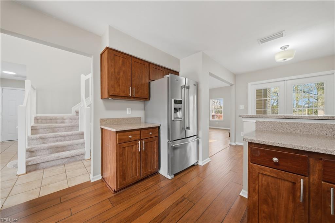
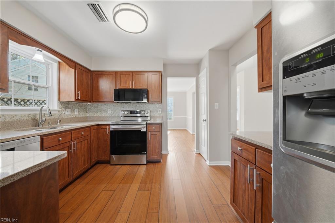
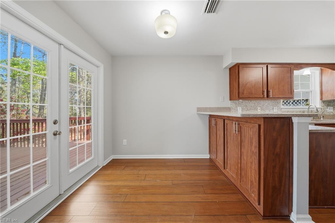
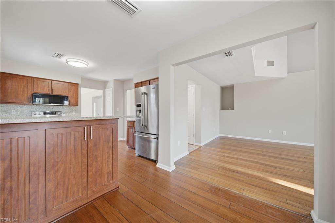
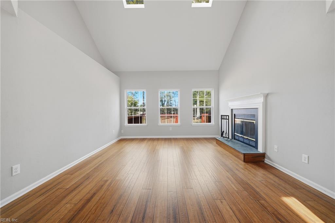
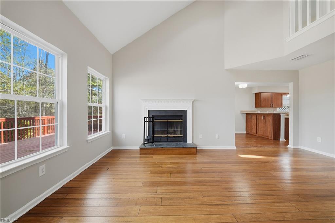
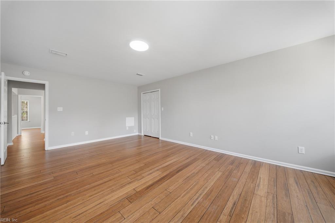
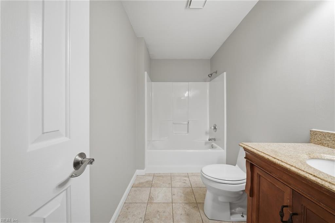
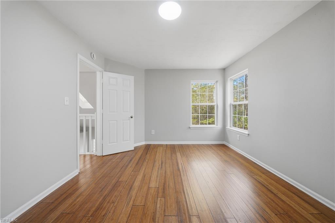
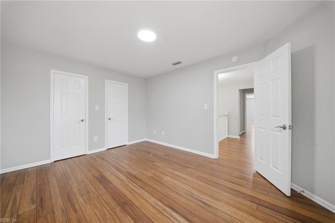
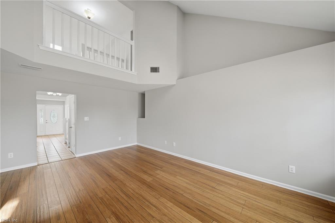
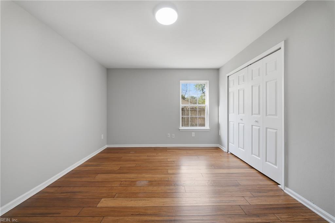
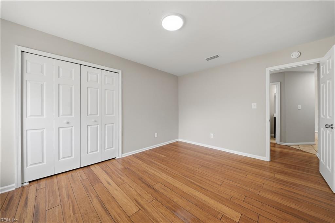
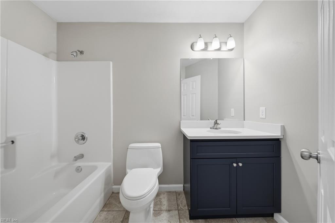
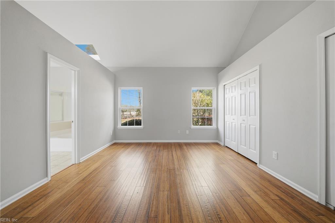
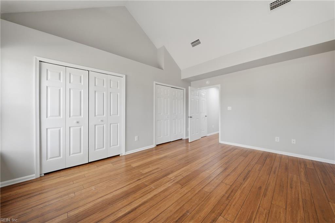
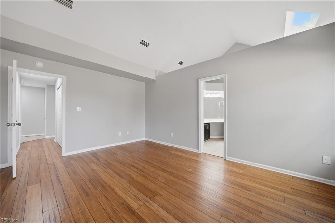
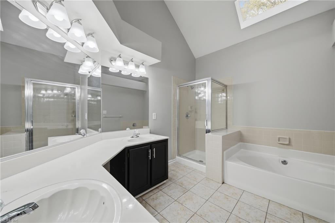
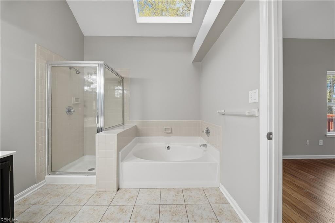
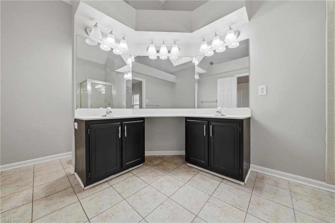
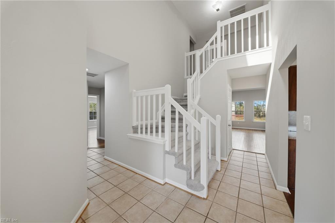
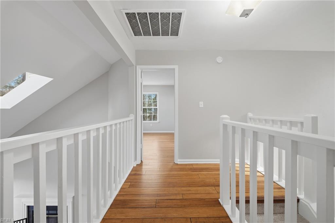
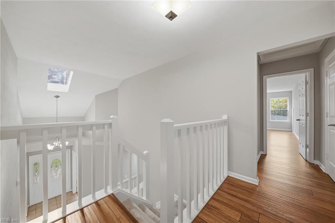
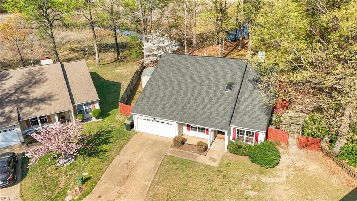
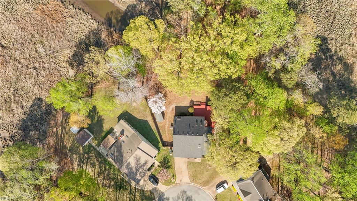
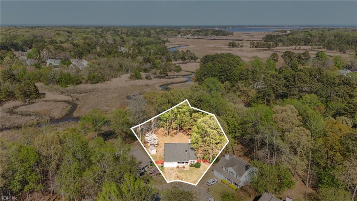
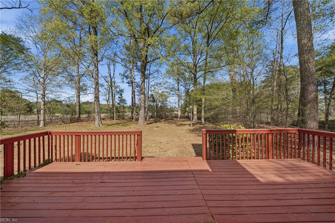
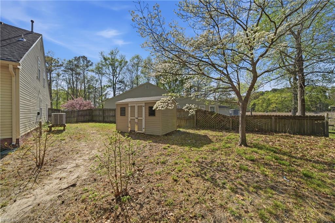
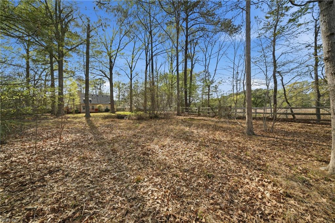
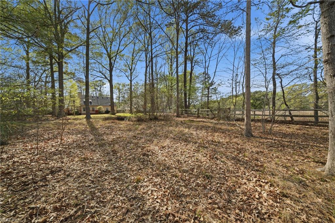
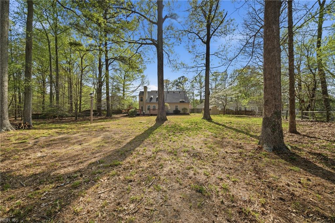
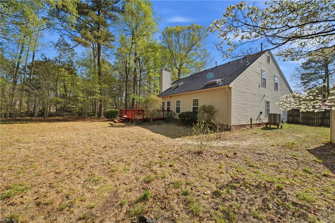
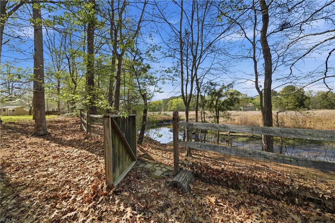
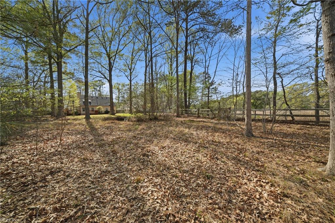
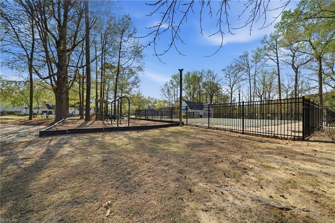
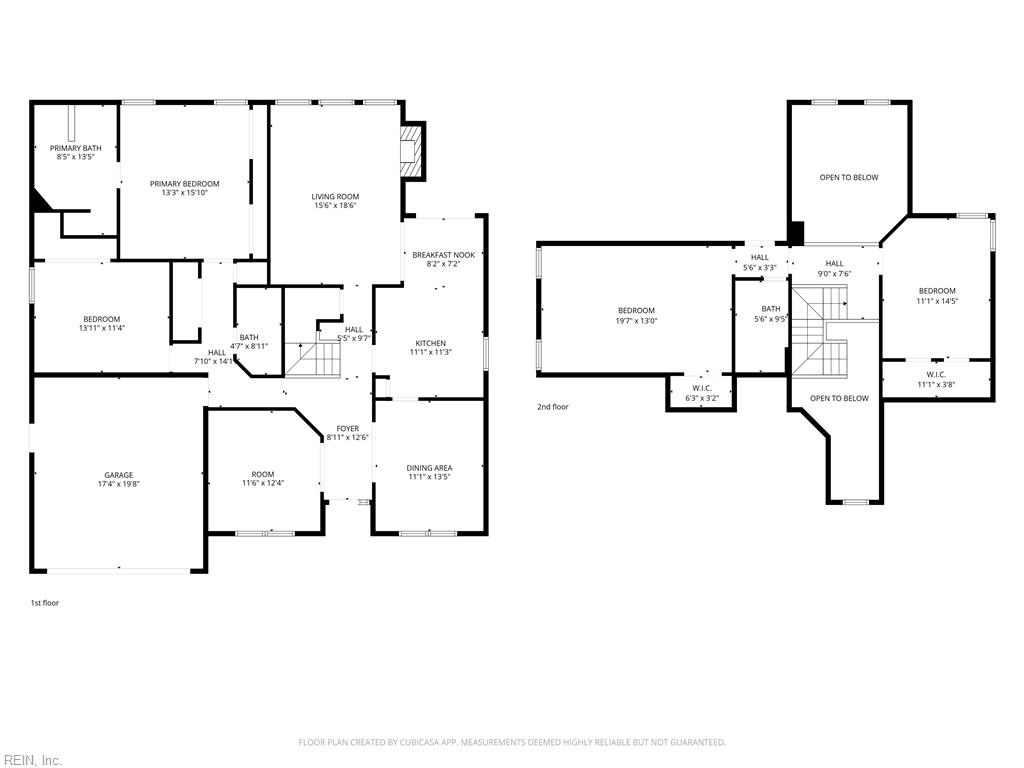
Tucked away on a quiet cul-de-sac, this beautiful 4-bedroom, 3-bath home blends comfort & elegance with a peaceful wooded backdrop. The thoughtfully designed layout features a desirable first-floor primary suite, Formal living & dining rooms provide ideal spaces for entertaining, while the stunning family room boasts soaring ceilings, skylights, & a cozy wood-burning fireplace overlooking the expansive backyard. Spacious kitchen includes a bright breakfast area & features new stainless steel appliances. Upstairs offers all new flooring, while fresh paint throughout gives the home a crisp, turn-key feel. Enjoy the massive wooded yard, Conserved wetlands ensure long-term privacy; water access leading to Brick Kiln Creek culminating into Northwest Branch Back River, launch kayaks right from your own backyard. Conveniently located near the community pool & park. Brand new roof & whole house water filtration. Downstairs flex room could be 5th bedroom. Don't miss out on this one, call today!

4
beds

3
baths

2,743 Sq.Ft. LIVING AREA

0.7 Acres lot

Eddie  Gerardo Ferrer

Eddie Gerardo Ferrer

Features & Amenities

Interior

  • total bedrooms4
  • Total bathrooms3
  • full bathrooms3
  • Flooring Carpet, Laminate, Vinyl, Wood
  • APPLIANCES Dishwasher, Electric Range, Refrigerator, Disposal, Electric Water Heater
  • other interior Features Cathedral Ceiling(s), Walk-In Closet(s), Pantry, Master Downstairs

Area & Lot

  • Status Sold
  • Date Sold May 15, 2026
  • Living Area2,743 Sq.Ft.
  • Total Area2,743 Sq.Ft.
  • Lot Area0.7 Acres
  • MLS® ID10628300
  • TypeResidential
  • YEAR BUILT1994
  • NeighborhoodNewport News
  • Architecture StylesTraditional
  • Elementary SchoolTabb Elementary
  • Middle SchoolTabb Middle
  • High SchoolTabb

Exterior

  • STORIES2
  • Garage Space2.0
  • water SourcePublic
  • PoolNone
  • roofAsphalt
  • lot featuresCul-De-Sac
  • parkingGarage Door Opener
  • HEAT TYPENatural Gas
  • AIR CONDITIONINGCentral Air, Ceiling Fan(s)
  • sewerPublic Sewer
  • SubstructureSlab
  • HOA AmenitiesClubhouse, Pool

Financial

  • Sales Price$609,900
  • Real Estate Tax $3,977/yr
  • HOA $54/mo
  • Zoning PD

Newport News

Explore

Work With Us

Ready to buy or sell? Trust ELG Consulting Group for expert guidance and local insight. Let’s make your move seamless, contact us today!

Follow Me on Instagram